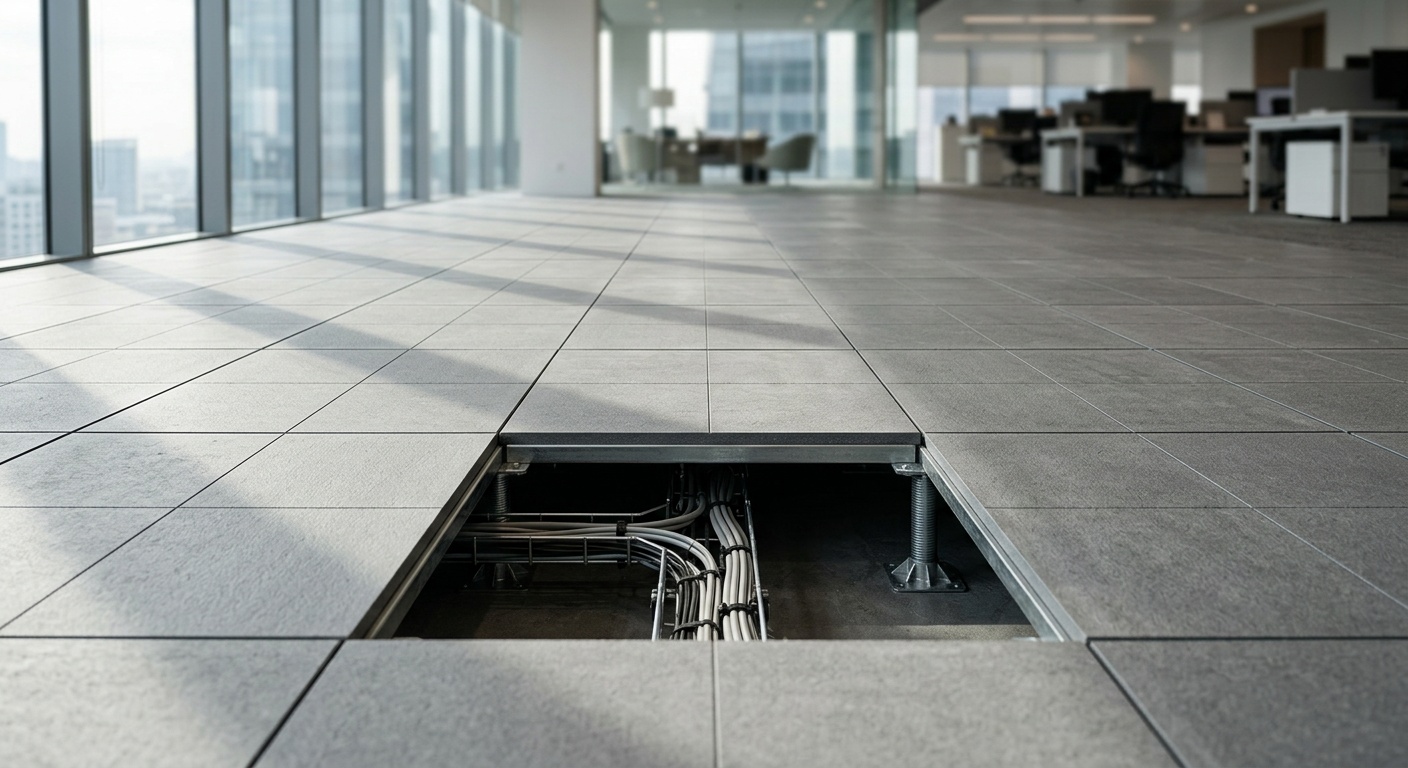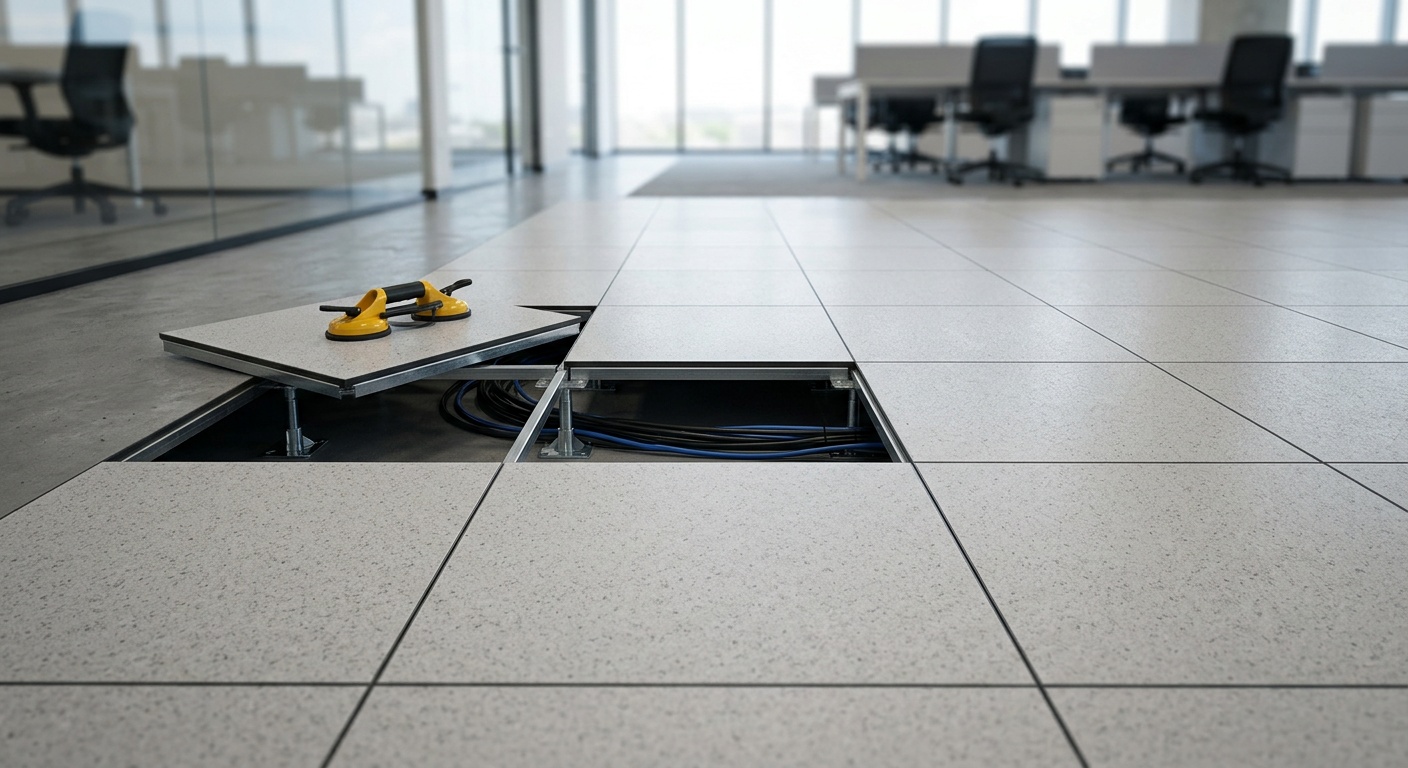
Raised Access Flooring Cost Guide for Data Centers: What You’ll Really Pay in 2026
Reading time: 9 minutes
Here’s a question that trips up even seasoned facility managers: why does one raised floor project quote come in at $18 per square foot while another lands at $45? The answer isn’t padding or price-gouging—it’s a tangle of load ratings, panel materials, understructure height, and seismic requirements that most buyers never see coming until the invoice arrives.
If you’re planning a new data center build or retrofitting an aging facility in 2026, this guide breaks down exactly where your money goes, what drives costs up or down, and how to avoid the budget surprises that derail otherwise well-planned projects.
Table of Contents
- Why Raised Access Flooring Still Matters in 2026
- Breaking Down the Real Costs
- Cost Comparison by Panel Type
- Factors That Quietly Inflate Your Budget
- Case Study: A Mid-Size Colocation Retrofit
- Common Challenges and How to Solve Them
- Your Roadmap Forward
- FAQs
Why Raised Access Flooring Still Matters in 2026
With hyperscale operators pushing rack densities past 40kW per cabinet to support AI training clusters, the debate over raised floors versus slab-based cooling has intensified. Some argue overhead cooling and containment have made underfloor plenums obsolete. They haven’t—not entirely.
According to the Uptime Institute’s 2025 global data center survey, roughly 58% of new builds under 10,000 square feet still specify raised access flooring, primarily for cable management flexibility and legacy cooling compatibility. The number drops for hyperscale campuses, but for enterprise and colocation facilities, raised floors remain a practical, often cost-effective choice.
Well, here’s the straight talk: the decision isn’t really “raised floor versus no raised floor” anymore. It’s about matching floor specifications to your actual load and airflow needs instead of over-engineering—or worse, under-engineering—your investment.
Breaking Down the Real Costs
Raised access flooring pricing in 2026 typically ranges from $12 to $55 per square foot installed, depending on panel construction, finish, height, and structural demands. That’s a wide spread, so let’s narrow it down.
Core Cost Components
Every raised floor project includes four major cost buckets:
- Understructure (pedestals and stringers): Typically 25-35% of total cost. Steel pedestals with bolted stringers cost more but offer superior lateral stability for high-density racks.
- Floor panels: The single biggest variable. Steel-encased concrete panels sit at the premium end; lighter steel or aluminum panels cost less but may limit load capacity.
- Finish materials: High-pressure laminate (HPL), vinyl, or static-dissipative finishes add $2-$8 per square foot.
- Labor and installation: Skilled installers charge $4-$12 per square foot depending on region and project complexity, with union labor markets like New York or Chicago trending toward the higher end.
Typical Project Budgets by Facility Size
A small enterprise server room (under 2,000 sq ft) might spend $35,000-$70,000 total. A mid-size colocation facility (10,000-20,000 sq ft) often lands between $400,000 and $900,000. Hyperscale projects exceeding 100,000 square feet can push past $4 million once you factor in seismic bracing and higher load ratings.
Cost Comparison by Panel Type
| Panel Type | Cost per Sq Ft | Max Load Rating | Best Use Case |
|---|---|---|---|
| Aluminum panels | $14-$22 | 1,000-1,250 lbs | Light enterprise racks |
| Steel-welded panels | $18-$28 | 1,250-1,500 lbs | Standard colocation |
| Steel-concrete filled | $28-$40 | 2,000-2,500 lbs | High-density AI/HPC racks |
| Woodcore panels | $16-$24 | 1,000-1,500 lbs | Office-adjacent server rooms |
| Cast aluminum | $35-$55 | 2,500-3,000 lbs | Seismic zones, mission-critical |
Where the Budget Actually Goes
Below is a simplified breakdown of how a typical $500,000 mid-size raised floor project allocates spending. This helps illustrate why understructure and panels dominate the conversation, not the finish work most buyers fixate on.
Factors That Quietly Inflate Your Budget
Floor Height and Plenum Depth
Every additional inch of underfloor plenum height adds cost—not just for taller pedestals, but for ramps, stairs, and ADA-compliant transitions. A 24-inch plenum designed for heavy cabling and cold-air distribution can cost 30-40% more than a standard 12-inch installation. Facilities chasing higher airflow volumes for dense GPU clusters are increasingly specifying 18-24 inch plenums, which is one reason average project costs have crept upward since 2024.
Seismic and Structural Requirements
If you’re building in California, the Pacific Northwest, or other seismic zones, expect to pay a premium for bracing, anchored stringers, and engineering certification. Seismic-rated systems can add $8-$15 per square foot compared to standard installations in low-risk regions.
Load Rating Creep
As Kevin Marsh, a data center design consultant with over two decades in the field, puts it: “Clients used to ask for 1,250-pound static load ratings without blinking. Now, with liquid cooling manifolds and denser racks, we’re routinely specifying 2,000-plus pounds. That single decision can shift a project’s panel budget by 25%.”
Case Study: A Mid-Size Colocation Retrofit
Consider a colocation provider in Texas that retrofitted a 15,000-square-foot facility in early 2025 to accommodate AI inference workloads. Their original 1990s-era raised floor used lightweight aluminum panels rated for 1,000 pounds—inadequate for the new equipment.
The retrofit required removing existing panels, reinforcing the understructure, and installing steel-concrete filled panels rated at 2,250 pounds. Total project cost: $612,000, or roughly $41 per square foot—higher than new construction because of demolition and disposal costs layered on top of standard installation pricing.
The lesson? Retrofits often cost more than greenfield builds because you’re paying twice: once to remove the old system, and again to install the new one. Facilities anticipating density increases within five years should specify higher load ratings upfront, even at added initial cost.
Common Challenges and How to Overcome Them
Challenge 1: Underestimating future load requirements. The fix is straightforward but often skipped—commission a five-year capacity forecast before finalizing panel specifications. Overbuilding by one load tier typically adds only 10-15% to panel costs but avoids a full retrofit later.
Challenge 2: Ignoring airflow modeling. Many teams select plenum height based on cable volume alone, then discover hot spots after installation. Computational fluid dynamics (CFD) modeling, now standard practice among Tier III and Tier IV designers, costs $5,000-$15,000 but can prevent costly cooling retrofits.
Challenge 3: Choosing installers without data center-specific experience. General flooring contractors may underbid but lack familiarity with grounding requirements, static control, and ANSI/BICSI cabling standards. Vet installers specifically for data center portfolio experience, not just square footage installed.
Your Roadmap Forward
Raised access flooring isn’t a commodity purchase—it’s structural infrastructure that will influence your facility’s cooling efficiency, cabling flexibility, and adaptability for the next 15-20 years. Here’s how to move forward with confidence:
- Step 1: Forecast rack density needs for the next five years, not just current requirements, before selecting a load rating.
- Step 2: Request itemized quotes that separate panels, understructure, labor, and finish costs so you can compare apples to apples across vendors.
- Step 3: Factor in regional seismic and code requirements early—retrofitting for compliance later is always more expensive.
- Step 4: Run CFD airflow modeling before finalizing plenum height, especially if you’re supporting high-density AI or HPC workloads.
- Step 5: Choose installers with verifiable data center experience, not general commercial flooring backgrounds.
As AI workloads continue reshaping power and cooling demands across the industry, raised floor specifications will keep evolving right alongside them—today’s “high load rating” may be tomorrow’s baseline. The facilities that plan ahead now will avoid paying twice later.
So, what’s your facility’s real load trajectory over the next five years? That answer, more than any single price quote, should be driving your raised floor decisions today.
FAQs
How much does raised access flooring cost per square foot in 2026?
Most data center projects fall between $12 and $55 per square foot installed, depending on panel material, load rating, plenum height, and regional labor costs. Standard colocation projects typically average $25-$35 per square foot.
Is raised access flooring still necessary with modern containment systems?
Not always. Many hyperscale facilities now use slab floors with overhead cooling and containment. However, enterprise and colocation facilities still benefit from raised floors for cable management flexibility and mixed-density cooling needs.
Why do retrofit projects cost more than new installations?
Retrofits require demolition and disposal of existing flooring before installing new systems, effectively doubling certain labor and material handling costs compared to greenfield builds where the understructure is installed once, from scratch.