Raised Access Flooring vs Traditional Office Flooring: The 2026 Comparison Guide
Reading time: 9 minutes
Picture this: a facilities manager in Austin is staring at a spaghetti-tangle of cables under her desks, wondering why every office reconfiguration takes three days and a small fortune. Forty feet away, a competitor’s office in the same building finished its layout overhaul in an afternoon. The difference? What’s underneath their feet.
Raised access flooring versus traditional flooring isn’t just a construction footnote—it’s a decision that shapes how flexible, sustainable, and future-ready your workspace will be for the next decade. Let’s dig in.
Table of Contents
- What Raised Access Flooring Actually Is
- Traditional Flooring: The Familiar Baseline
- Head-to-Head: Cost, Flexibility, and Lifecycle
- Real-World Scenarios: Who Wins Where
- Common Challenges (and How to Solve Them)
- Frequently Asked Questions
- Your Flooring Decision Roadmap
What Raised Access Flooring Actually Is
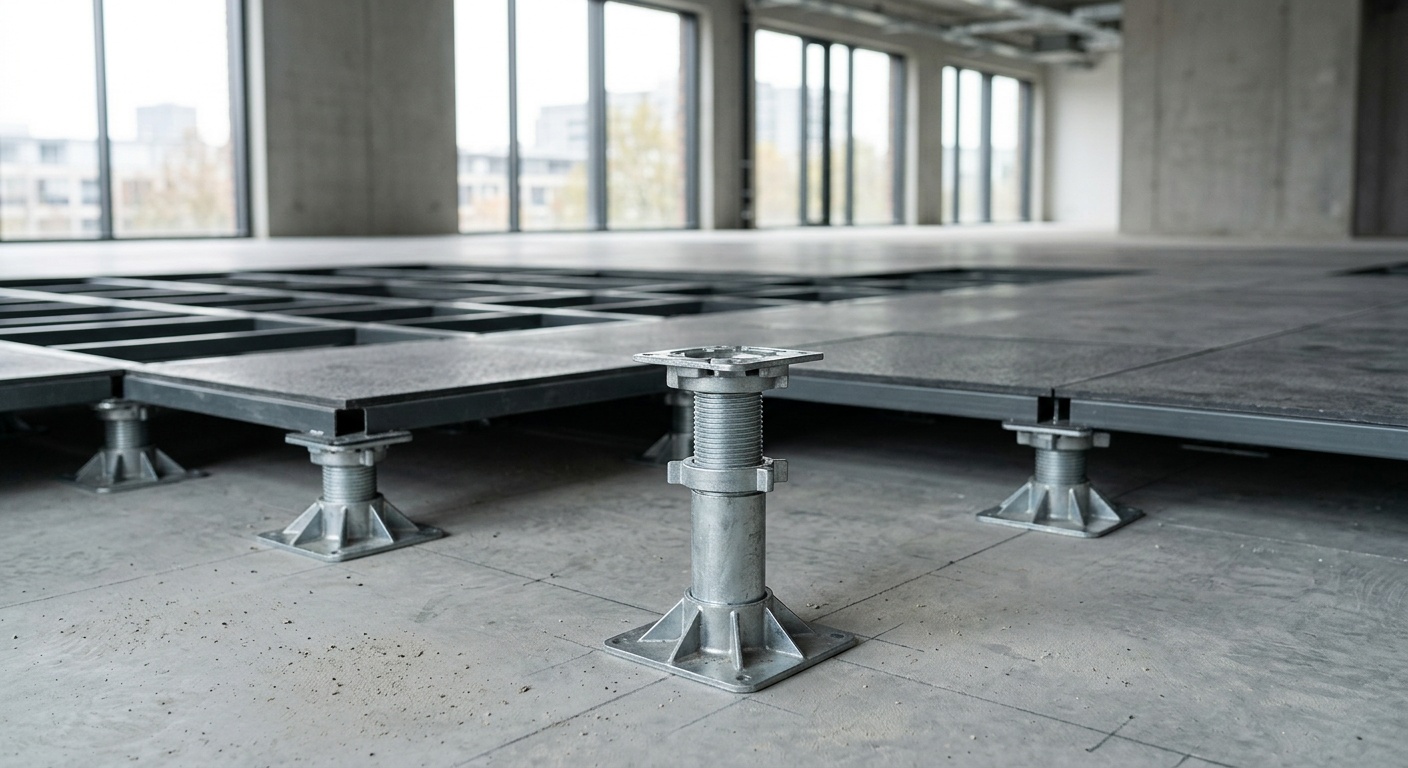
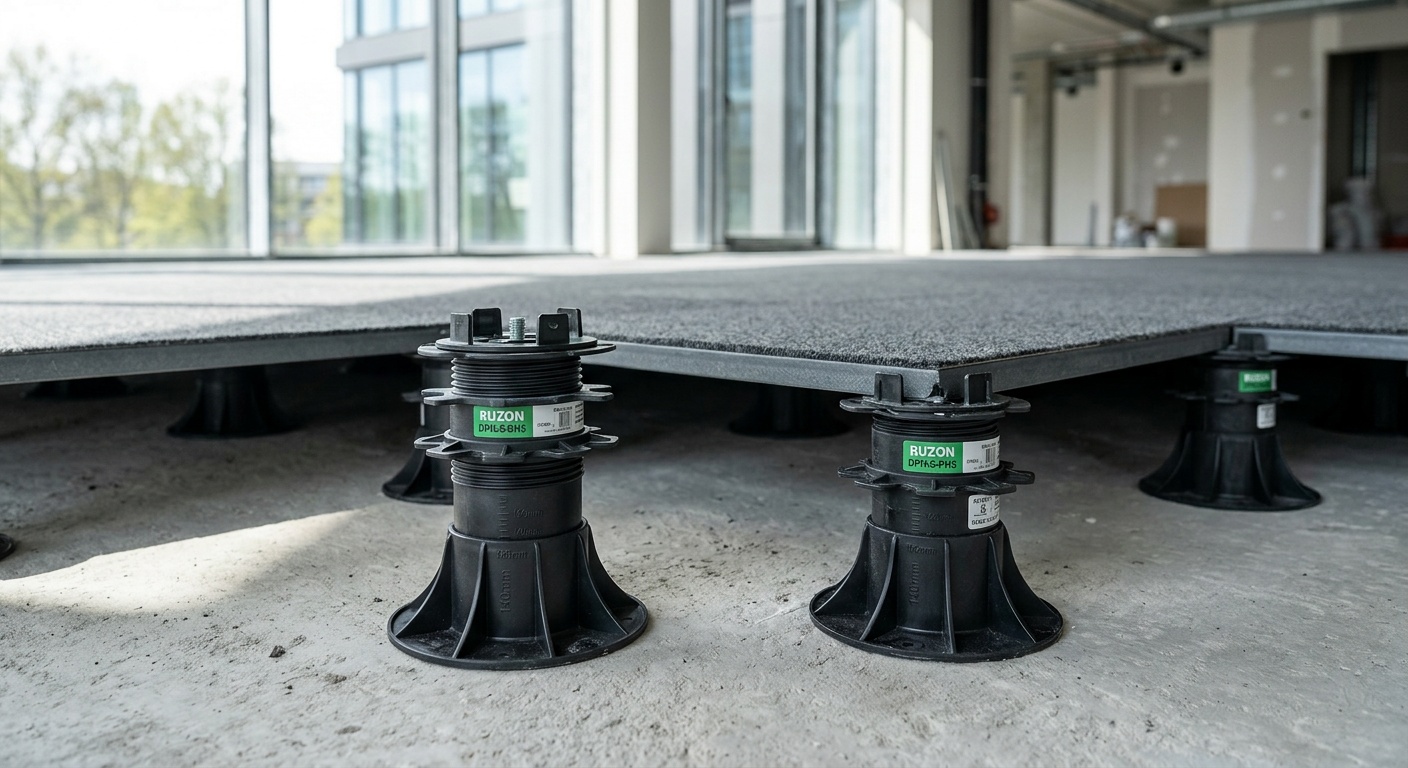
Raised access flooring (RAF) creates an elevated deck—typically 2 to 24 inches above the structural slab—supported by adjustable pedestals. The void underneath becomes a dedicated utility corridor for power, data cabling, HVAC ductwork, and plumbing. Instead of chasing conduits through concrete or ceiling plenums, technicians simply lift a floor panel and access everything instantly.
This isn’t a niche product anymore. According to the 2026 Commercial Interiors Market Report, raised flooring installations in North American commercial fit-outs grew by roughly 18% year-over-year, driven largely by data center expansion and the continued popularity of hybrid, reconfigurable office layouts.
Core Components of a Raised Access System
Every RAF system, regardless of brand, generally includes:
- Pedestals – adjustable steel or aluminum supports that determine floor height
- Panels – typically 600mm x 600mm (24″ x 24″) steel, aluminum, or calcium sulfate cores
- Finish layer – carpet tile, luxury vinyl, laminate, or polished stone veneer bonded to the panel
- Stringers (optional) – lateral bracing for seismic zones or heavy-load environments
Where You’ll Typically Find It
Data centers and server rooms remain the heaviest adopters, but 2026 has seen a notable shift toward corporate headquarters, trading floors, broadcast studios, and even high-end retail spaces that need underfloor air distribution for energy efficiency.
Traditional Flooring: The Familiar Baseline
Traditional office flooring—carpet tile or broadloom laid directly on slab, VCT (vinyl composite tile), polished concrete, or engineered wood—remains the default choice for good reason: it’s cheaper upfront, faster to install for simple layouts, and requires no specialized contractor knowledge.
But traditional systems bury cabling in floor trenches, overhead ceiling grids, or surface-mounted raceways. Every time you move a workstation or add a server rack, someone is pulling up baseboards or drilling into concrete. As one commercial architect told a 2026 industry roundtable, “Traditional flooring assumes your office layout is permanent. In reality, almost nobody’s is anymore.”
Head-to-Head: Cost, Flexibility, and Lifecycle
Numbers tell the story better than adjectives. Here’s how the two systems stack up across the metrics that matter most to facilities and finance teams.
| Metric | Raised Access Flooring | Traditional Flooring |
|---|---|---|
| Upfront cost (per sq ft, 2026 avg.) | $9–$22 | $3–$10 |
| Reconfiguration time (per workstation cluster) | 1–3 hours | 1–2 days |
| Expected lifespan | 25–40 years | 7–15 years |
| HVAC energy savings potential | Up to 20–30% (underfloor air) | 0% (standard ducted only) |
| Downtime for cable access | Minutes | Hours to days |
Here’s a simple visual breakdown of where each system scores highest on a 100-point flexibility index compiled from 2026 facilities management surveys:
Real-World Scenarios: Who Wins Where
Well, here’s the straight talk: there’s no universal winner. The right choice depends entirely on how often your space needs to change and how much downtime you can tolerate.
Case Study 1 – Fintech Scale-up, Chicago. A 45-person fintech firm doubled headcount in eight months during 2025 and into early 2026. With traditional flooring in their original lease, every desk addition meant surface raceways and unsightly cable covers. After relocating to a floor with RAF installed at 4 inches, their internal IT team reported reconfiguration times dropping from a full day to under two hours per pod—freeing an estimated 120 staff-hours annually.
Case Study 2 – Regional Insurance HQ, Ohio. This 30-year-old building stuck with traditional VCT flooring because 90% of their layout has remained static since 2019. Their facilities director calculated that RAF’s premium would take over 22 years to pay back given their low churn rate—so they stuck with traditional flooring and redirected savings into ergonomic furniture instead.
Case Study 3 – Data Center Retrofit, Northern Virginia. A colocation provider expanding capacity in 2026 chose a 12-inch raised floor specifically for underfloor cooling distribution, cutting HVAC energy costs by 24% compared to their legacy ducted-ceiling facility next door.
When Traditional Flooring Is the Smarter Bet
If your organization has low reconfiguration frequency, a tight capital budget, or a short remaining lease term, traditional flooring often makes more financial sense. It’s also simpler for landlords managing multi-tenant buildings where uniformity matters.
When Raised Access Flooring Pays for Itself
Fast-growing companies, tech-heavy environments, and any space anticipating frequent power/data changes will typically recoup the premium within 5–8 years through reduced reconfiguration labor, minimized downtime, and lower long-term maintenance disruption.
Common Challenges (and How to Solve Them)
Challenge 1: Perceived high upfront cost. Many finance teams reject RAF at the budgeting stage without modeling total cost of ownership. Fix: Build a 10-year TCO comparison that includes labor for reconfigurations, not just materials.
Challenge 2: Height and accessibility concerns. Raised floors add ramps or steps at entry points, which can complicate ADA compliance. Fix: Specify low-profile pedestal systems (as low as 2 inches) for retrofit projects with limited ceiling clearance.
Challenge 3: Contractor unfamiliarity. Traditional flooring installers may lack RAF experience, leading to uneven panel settling. Fix: Vet contractors specifically for access flooring certification and request references from similar-scale projects completed in the last two years.
Frequently Asked Questions
Is raised access flooring worth it for a small office under 5,000 square feet?
Generally, no—unless the office houses significant IT infrastructure or expects frequent layout churn. For small, stable teams, traditional flooring with a well-planned cable management raceway usually delivers better value.
How long does installation typically take compared to traditional flooring?
For a mid-sized 10,000 square foot office, raised access flooring installation generally takes 3–5 additional days compared to traditional flooring due to pedestal leveling and subfloor prep, but this time is recouped many times over during future reconfigurations.
Does raised flooring require special maintenance?
Yes, but it’s manageable. Panels should be inspected annually for pedestal stability and panel wear, and finish surfaces (carpet tile, vinyl) are replaced independently of the structural deck—actually reducing long-term maintenance cost since you’re not replacing the entire floor system each cycle.
Your Flooring Decision Roadmap
Choosing between raised access and traditional flooring isn’t about which is objectively “better”—it’s about matching the system to your organization’s rhythm of change. Here’s your practical next-step checklist:
- Audit your churn rate: How many times has your layout changed in the past 24 months? More than twice suggests RAF territory.
- Model 10-year TCO, not just sticker price: Include labor, downtime, and energy costs alongside material cost.
- Check ceiling and door clearances: Confirm a raised floor won’t compromise accessibility or fire code egress heights.
- Pilot before you commit: Many manufacturers now offer modular sample zones—test one wing before flooring the entire building.
- Talk to your IT and facilities teams together: Flooring decisions in 2026 are as much a technology infrastructure decision as an interior design one.
As hybrid work patterns continue reshaping how often offices get rebuilt, raised access flooring is quietly becoming less of a data-center specialty and more of a mainstream workplace investment. The real question isn’t whether your office will change again—it’s whether your floor will be ready when it does.