How Raised Access Flooring Improves Data Center Cooling Efficiency
Reading time: 9 minutes
Walk into any modern data center in 2026 and you’ll notice something beneath your feet that’s doing more heavy lifting than most people realize. Raised access flooring isn’t just a convenient way to hide cables anymore—it’s become one of the most cost-effective tools for slashing cooling costs and preventing the kind of thermal runaway that keeps facility managers awake at night.
If you’re evaluating a new build, retrofitting an aging facility, or just trying to understand why your PUE numbers won’t budge, this guide breaks down exactly how raised floors influence airflow, temperature control, and long-term operational costs.
Table of Contents
- The Basics: What Raised Access Flooring Actually Does
- How Airflow Management Drives Cooling Efficiency
- Real-World Examples: Efficiency Gains in Practice
- Common Challenges and How to Solve Them
- Raised Floor vs. Alternative Cooling Approaches
- Practical Tips for Maximizing Cooling Performance
- Frequently Asked Questions
The Basics: What Raised Access Flooring Actually Does
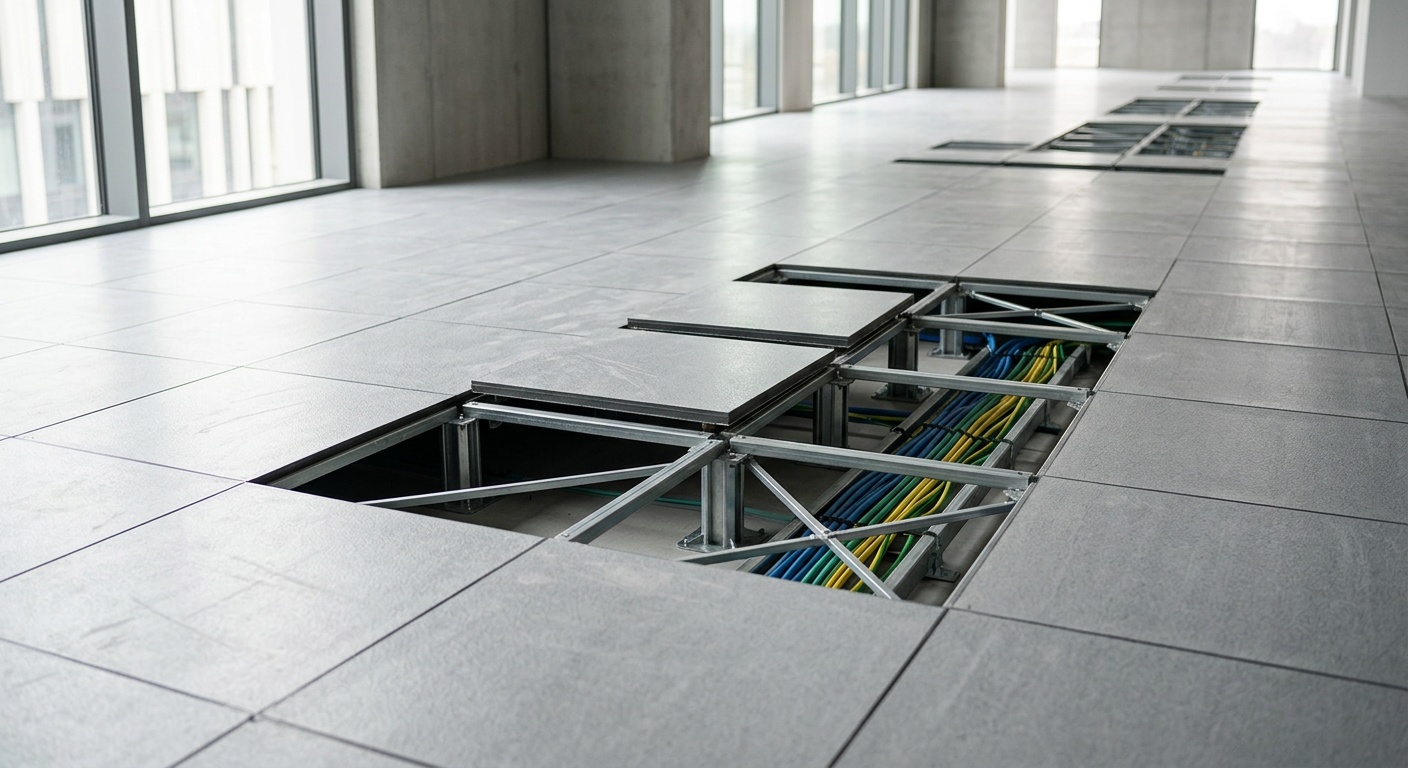
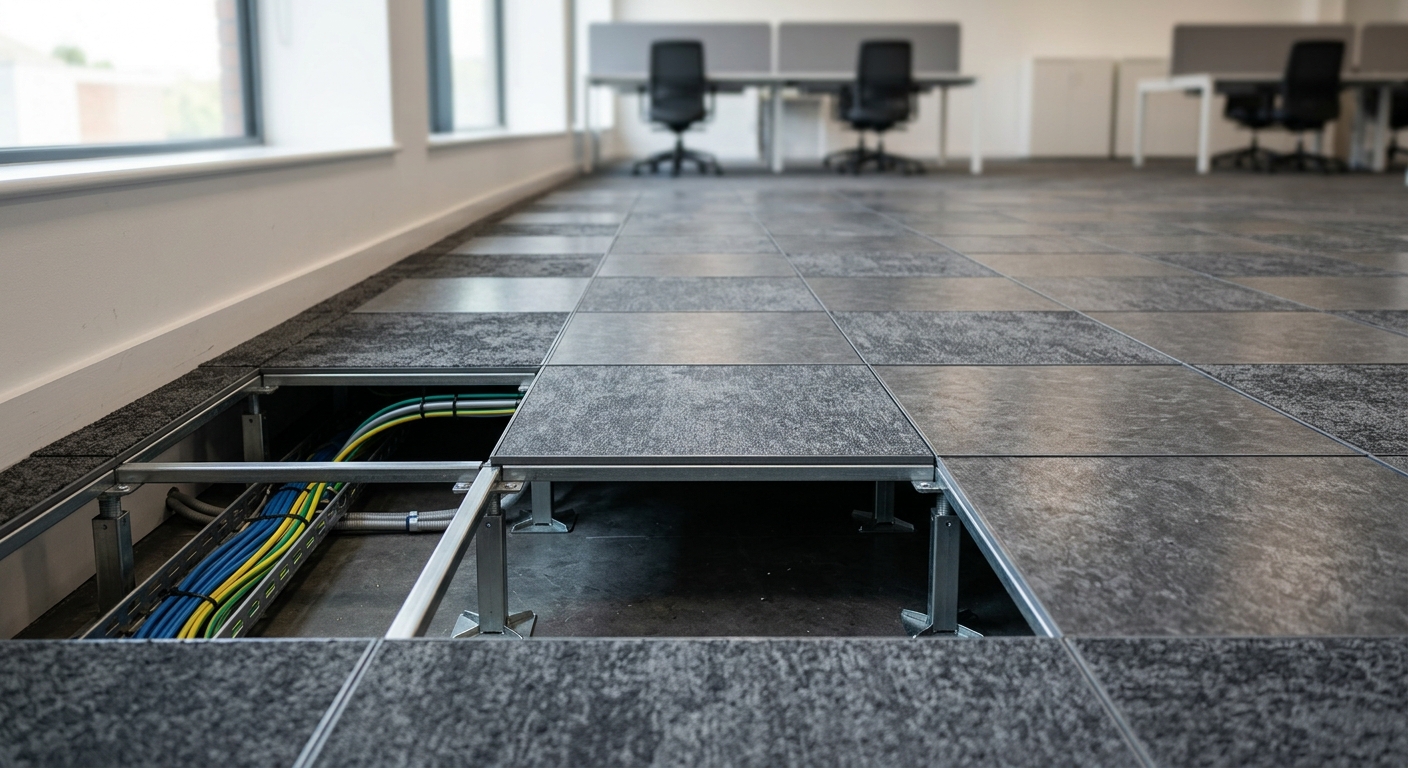
Raised access flooring creates an elevated surface—typically 12 to 48 inches above the subfloor—supported by adjustable pedestals. That gap isn’t wasted space. It functions as a plenum, a dedicated pathway that channels cold air from computer room air handlers (CRAHs) directly to server racks through perforated tiles.
Here’s the straight talk: without that underfloor plenum, you’re relying on overhead ducting or open-room mixing, both of which are notoriously inefficient at targeting heat where it actually accumulates. According to the Uptime Institute’s 2025 Global Data Center Survey, facilities using structured underfloor air distribution reported average Power Usage Effectiveness (PUE) improvements of 0.15 to 0.25 points compared to those relying solely on overhead systems.
Why Underfloor Plenums Outperform Overhead Systems
Cold air is denser than warm air, which means it naturally wants to sink. Underfloor distribution takes advantage of this physics rather than fighting it. Overhead systems have to actively push cold air downward against its natural tendency to rise once it warms slightly, which burns more fan energy and creates uneven cooling zones.
Dr. Elena Marchetti, a data center thermal engineer who consults for hyperscale operators across Europe, puts it bluntly: “Every inch of plenum height you sacrifice for aesthetics or budget constraints, you pay for later in fan power and hot spots. It’s one of the few construction decisions that compounds daily for the life of the facility.”
The Role of Tile Placement and Airflow Modeling
Not all perforated tiles are created equal, and placement matters as much as the flooring system itself. Facilities that use computational fluid dynamics (CFD) modeling to determine optimal tile placement see significantly better results than those using a one-size-fits-all grid pattern.
A 25% open perforated tile placed directly in front of a high-density rack can deliver dramatically more cooling than a 56% open tile placed randomly along a row. The goal isn’t maximum airflow everywhere—it’s precisely matched airflow where the heat load actually exists.
How Airflow Management Drives Cooling Efficiency
Quick scenario: imagine two identical data halls, same servers, same CRAH units, same square footage. One uses a raised floor with hot aisle/cold aisle containment. The other uses open-room cooling with no plenum. Which one runs cooler with less energy?
The raised floor facility wins almost every time, and the gap has widened as rack densities have climbed. In 2026, with AI training clusters routinely pulling 30-50 kW per rack—compared to 5-10 kW for traditional enterprise racks just five years ago—precise airflow delivery has shifted from a nice-to-have to an operational necessity.
Raised access flooring enables three critical efficiency mechanisms:
- Targeted cold air delivery directly beneath high-heat racks rather than flooding the entire room
- Pressure control within the plenum, allowing operators to fine-tune static pressure and reduce fan energy waste
- Containment compatibility, since raised floors integrate naturally with hot aisle/cold aisle containment strategies that further isolate temperature zones
Static Pressure: The Overlooked Variable
Many facility managers focus on airflow volume and forget about pressure differential. Maintaining consistent static pressure across the entire plenum—typically between 0.03 and 0.05 inches of water column—ensures even distribution rather than starving racks at the far end of a row. Cable congestion under the floor is the most common culprit behind pressure drops, which is why underfloor cable management has become as important as the flooring itself.
Real-World Examples: Efficiency Gains in Practice
A colocation provider in Frankfurt retrofitted a 15-year-old facility in early 2025, replacing degraded floor tiles and re-sealing plenum penetrations that had developed air leaks over time. The result: a 12% reduction in cooling energy consumption within four months, without adding a single new mechanical unit. The fix wasn’t new technology—it was restoring the integrity of the airflow pathway that had quietly eroded over a decade of cable installations and tile removals.
Meanwhile, a hyperscale operator building a new AI-focused campus in Texas opted for a hybrid approach: raised flooring for legacy enterprise halls paired with direct liquid cooling for the highest-density GPU pods. This reflects a broader 2026 trend—raised flooring hasn’t been replaced by liquid cooling, it’s being combined with it. Air still handles a meaningful share of the thermal load even in facilities built primarily for AI workloads.
A third example comes from a mid-sized enterprise data center in Singapore that struggled with inconsistent rack temperatures despite adequate total cooling capacity. An airflow audit revealed that nearly 30% of conditioned air was escaping through unsealed cable cutouts and gaps around cabinet bases. Installing brush grommets and blanking panels—both inexpensive fixes—brought rack inlet temperatures within ASHRAE recommended ranges without any capital equipment investment.
Common Challenges and How to Solve Them
Challenge One: Bypass Airflow and Air Leakage
Bypass airflow—conditioned air that escapes without ever cooling equipment—is estimated to account for 20-30% of wasted cooling capacity in facilities without proper sealing discipline. The fix is unglamorous but effective: blanking panels in unused rack space, grommets around cable cutouts, and regular plenum inspections to catch gaps before they compound.
Challenge Two: Cable Clutter Restricting Underfloor Airflow
Years of ad hoc cabling can turn a clean plenum into an obstacle course that chokes airflow before it reaches perforated tiles. Structured cabling pathways, overhead cable trays for data lines (leaving the plenum primarily for airflow), and periodic underfloor audits solve this before it becomes a chronic capacity problem.
Challenge Three: Uneven Load Distribution
As racks get upgraded piecemeal, hot spots emerge where new high-density equipment lands in zones designed for older, lower-power loads. Regular thermal mapping and dynamic tile adjustment—swapping perforated tile percentages as load patterns shift—keeps cooling aligned with actual, current heat generation rather than outdated assumptions.
Raised Floor vs. Alternative Cooling Approaches
No single cooling strategy is universally “best”—it depends on rack density, budget, and facility age. Here’s how raised access flooring stacks up against common alternatives on key metrics:
| Cooling Approach | Typical PUE Contribution | Max Rack Density Support | Retrofit Cost | Maintenance Complexity |
|---|---|---|---|---|
| Raised Floor + Containment | 1.35-1.50 | Up to 20 kW/rack | Moderate | Low-Moderate |
| Overhead Air Distribution | 1.50-1.70 | Up to 10 kW/rack | Low | Low |
| Direct Liquid Cooling | 1.10-1.25 | 50 kW/rack+ | High | High |
| Hybrid (Raised Floor + Liquid) | 1.20-1.35 | 30-50 kW/rack | High | Moderate-High |
| In-Row Cooling (No Raised Floor) | 1.30-1.45 | Up to 25 kW/rack | Moderate | Moderate |
Visualizing Cooling Energy Savings by Approach
The chart below compares the relative cooling energy reduction achieved when facilities upgrade from basic overhead systems to each alternative, based on aggregated 2025-2026 field data.
Practical Tips for Maximizing Cooling Performance
Ready to turn these principles into action? Here’s a practical roadmap:
- Audit your plenum annually. Air leaks and cable clutter accumulate silently—schedule inspections rather than waiting for a thermal alarm.
- Install blanking panels everywhere. Every empty rack unit without a panel is a bypass airflow opportunity.
- Match tile perforation to actual load. Use CFD modeling or thermal imaging to place high-flow tiles where heat concentrates, not in a uniform grid.
- Maintain plenum height discipline. Don’t let structural additions or cable trays reduce plenum depth below what your CFD model assumes.
- Pair with containment. Hot aisle/cold aisle containment amplifies raised floor benefits by preventing air mixing near rack inlets.
Pro Tip: The right combination isn’t about choosing raised flooring over liquid cooling—it’s about recognizing which zones of your facility need which approach, and letting the raised floor plenum handle the baseline load efficiently while reserving liquid cooling for your densest racks.
Frequently Asked Questions
Does raised access flooring still make sense with AI workloads driving up rack density?
Yes, though its role has shifted. Raised flooring remains highly effective for racks under roughly 20-25 kW, and even in AI-heavy facilities, a meaningful portion of infrastructure—networking, storage, support systems—still runs at densities well within air cooling’s comfort zone. Most 2026 hyperscale builds use raised flooring for these zones while reserving liquid cooling for GPU-dense pods.
How much does plenum depth actually matter for cooling efficiency?
Significantly. Industry guidance generally recommends a minimum of 24 inches for moderate density facilities, with 36-48 inches preferred for high-density deployments. Shallow plenums create pressure bottlenecks that force fans to work harder, increasing energy consumption and reducing the cooling headroom available for future capacity growth.
Can an older facility retrofit raised flooring without a full shutdown?
In many cases, yes. Phased retrofits—working row by row during scheduled maintenance windows—are common and allow facilities to upgrade sealing, tile configurations, or pedestal height without a complete outage. The Frankfurt example mentioned earlier followed exactly this phased approach over several months.
Your Roadmap Forward: Making Raised Flooring Work for You
Data center cooling in 2026 isn’t a binary choice between old-school air and cutting-edge liquid systems—it’s an increasingly sophisticated blend where raised access flooring continues to earn its place as the reliable, cost-effective backbone for a huge share of global compute capacity.
- Start with an airflow audit before considering any equipment upgrade—many efficiency gains are sealing and configuration fixes, not capital purchases.
- Treat plenum management as ongoing maintenance, not a one-time construction decision.
- Think in zones, matching cooling strategy to actual rack density rather than applying one solution facility-wide.
- Benchmark your PUE quarterly against the ranges outlined above to catch drift before it becomes a budget problem.
As rack densities continue climbing through 2027 and beyond, the facilities that thrive won’t be the ones that abandoned raised flooring—they’ll be the ones that mastered it as one tool among several, deployed with precision rather than habit.
So here’s the question worth sitting with: is your current floor plenum working as hard as it could be, or has it quietly become the bottleneck nobody’s checked in years?